Sensor & Instrument Management, at Scale
IoT sensor health, calibration schedules, and tolerance-based replacement — tracked across every gauge, meter, and instrument in your operation from one dashboard.
An out-of-tolerance sensor
is a decision waiting to fail
Every missed calibration, unlogged drift event, or expired certificate compromises the data downstream systems depend on. Fixyee closes that gap — with automated calibration schedules, tolerance-based replacement tracking, and live IoT sensor health across your entire instrument population.
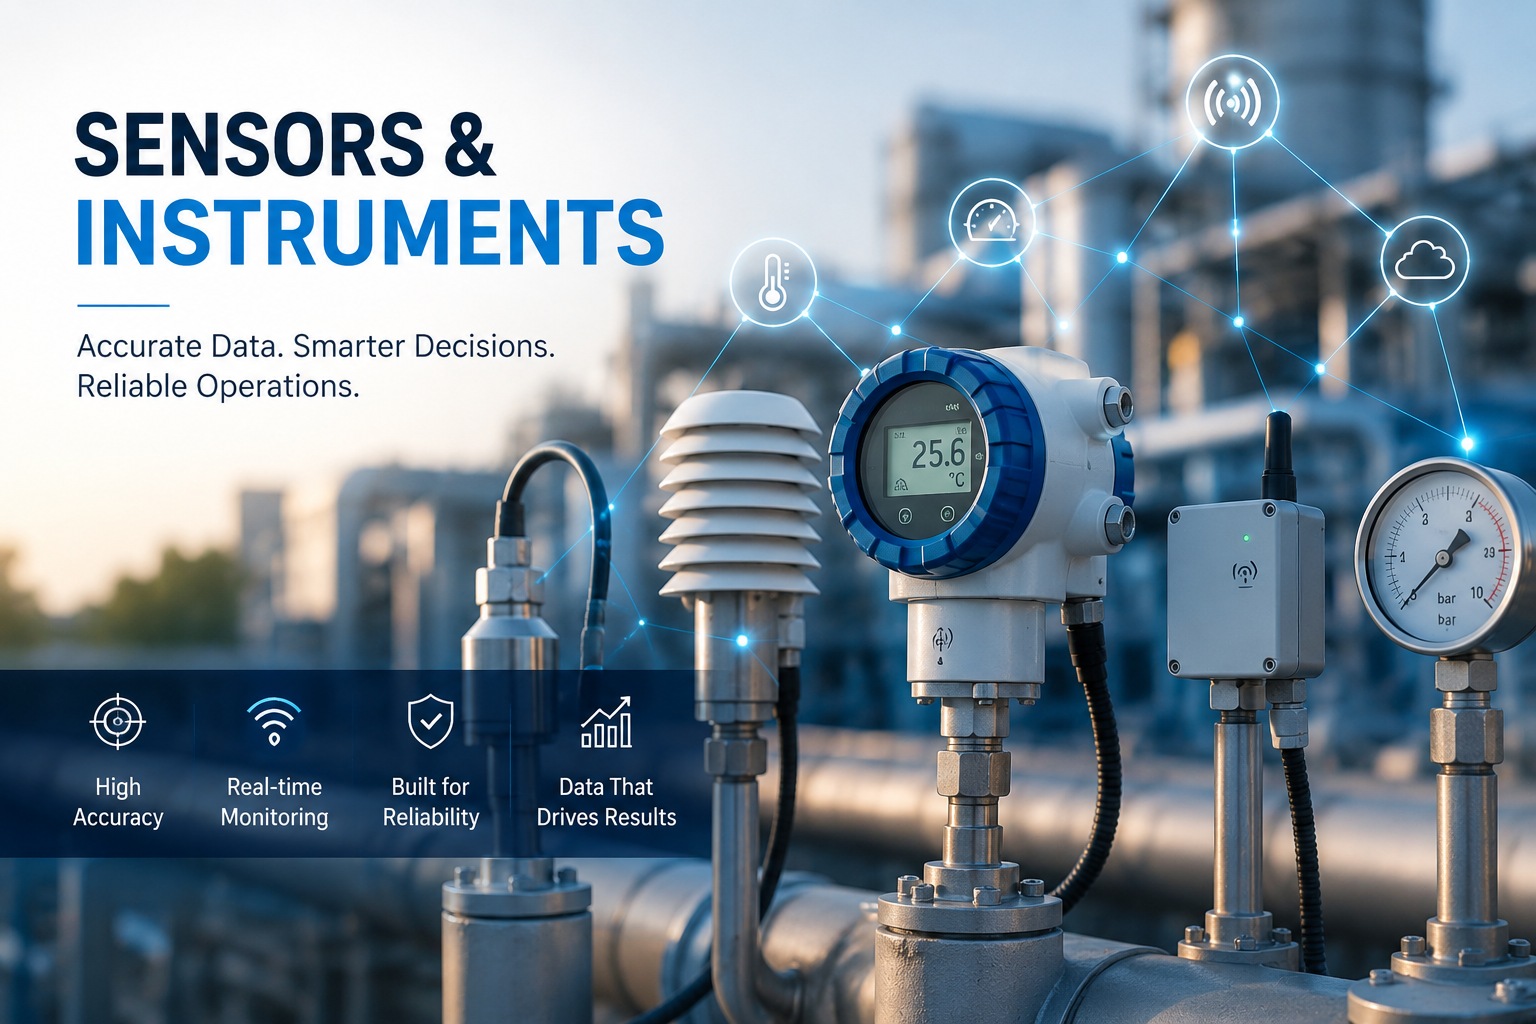
Automated Calibration Schedules
Every gauge, meter, and instrument runs on its own calibration clock — with alerts firing well before certificates expire.
Tolerance-Based Replacement
Track drift against defined tolerance bands — replace instruments before their readings compromise the process.
Live IoT Sensor Health
Connected sensors stream health, drift, and status data straight into Fixyee — so problems surface before they become process events.
Traceable Certification Records
Every calibration certificate is stored against the instrument, timestamped, and traceable to national standards — audit-ready anytime.
One system, every instrument
you rely on
From calibration scheduling to tolerance monitoring to full traceable records, Fixyee covers the full lifecycle of sensor and instrument management.
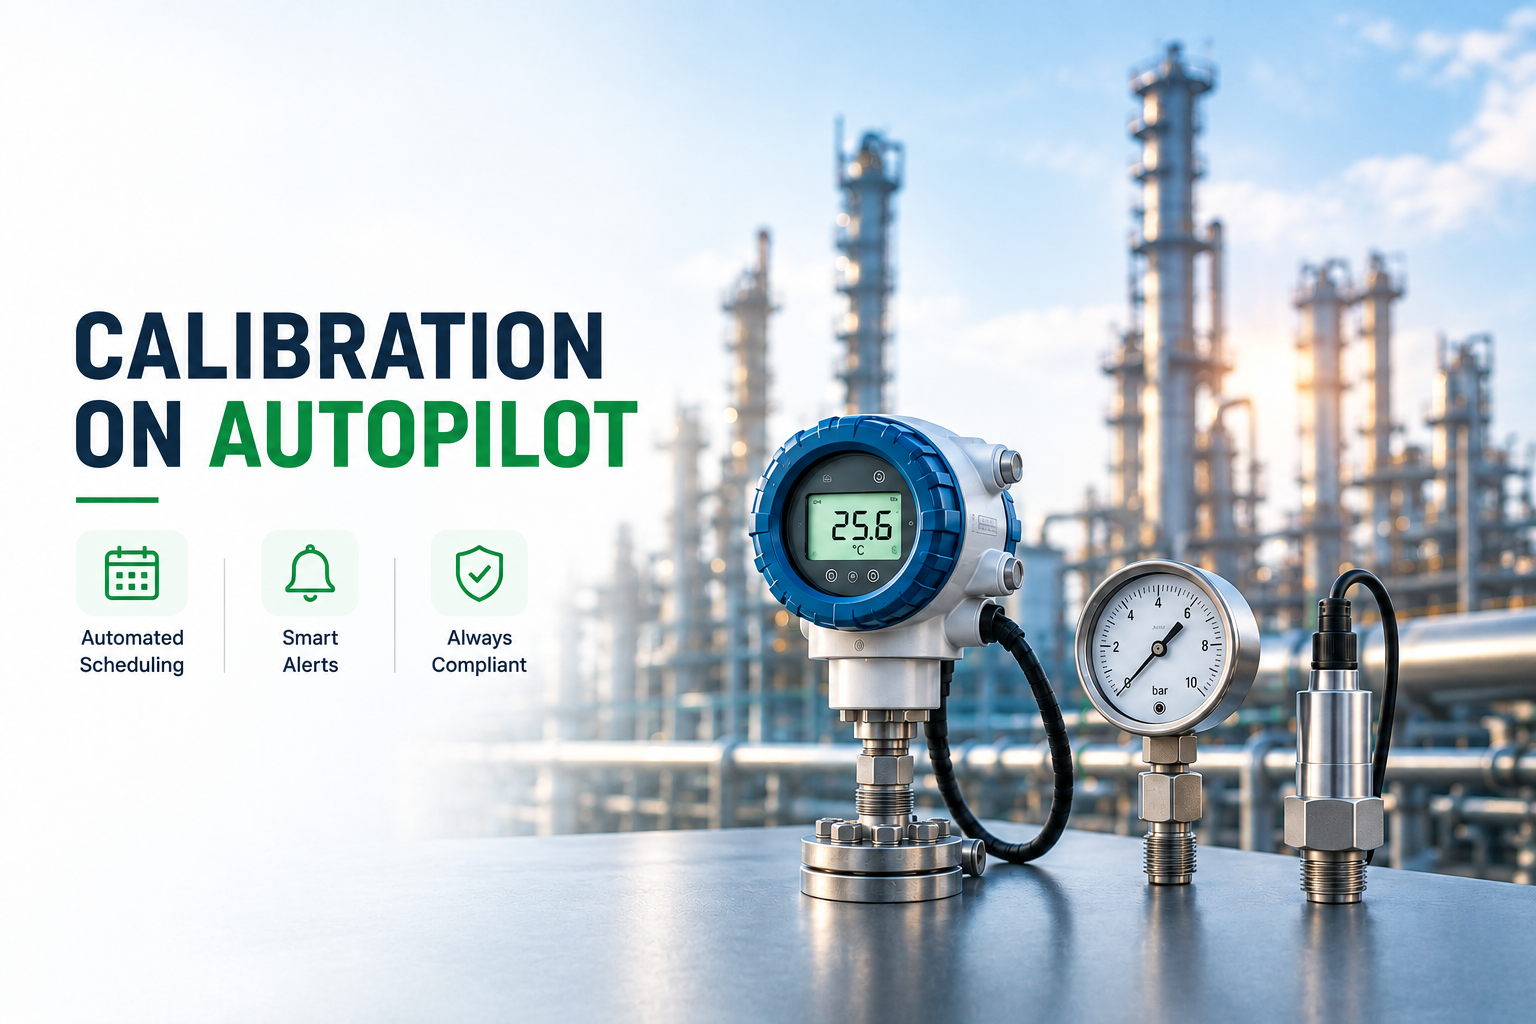
Calibration on Autopilot
Fixyee triggers calibration jobs automatically based on manufacturer intervals, process-criticality, or regulatory cycles — with technicians, standards, and traceability data lined up before the instrument leaves service.
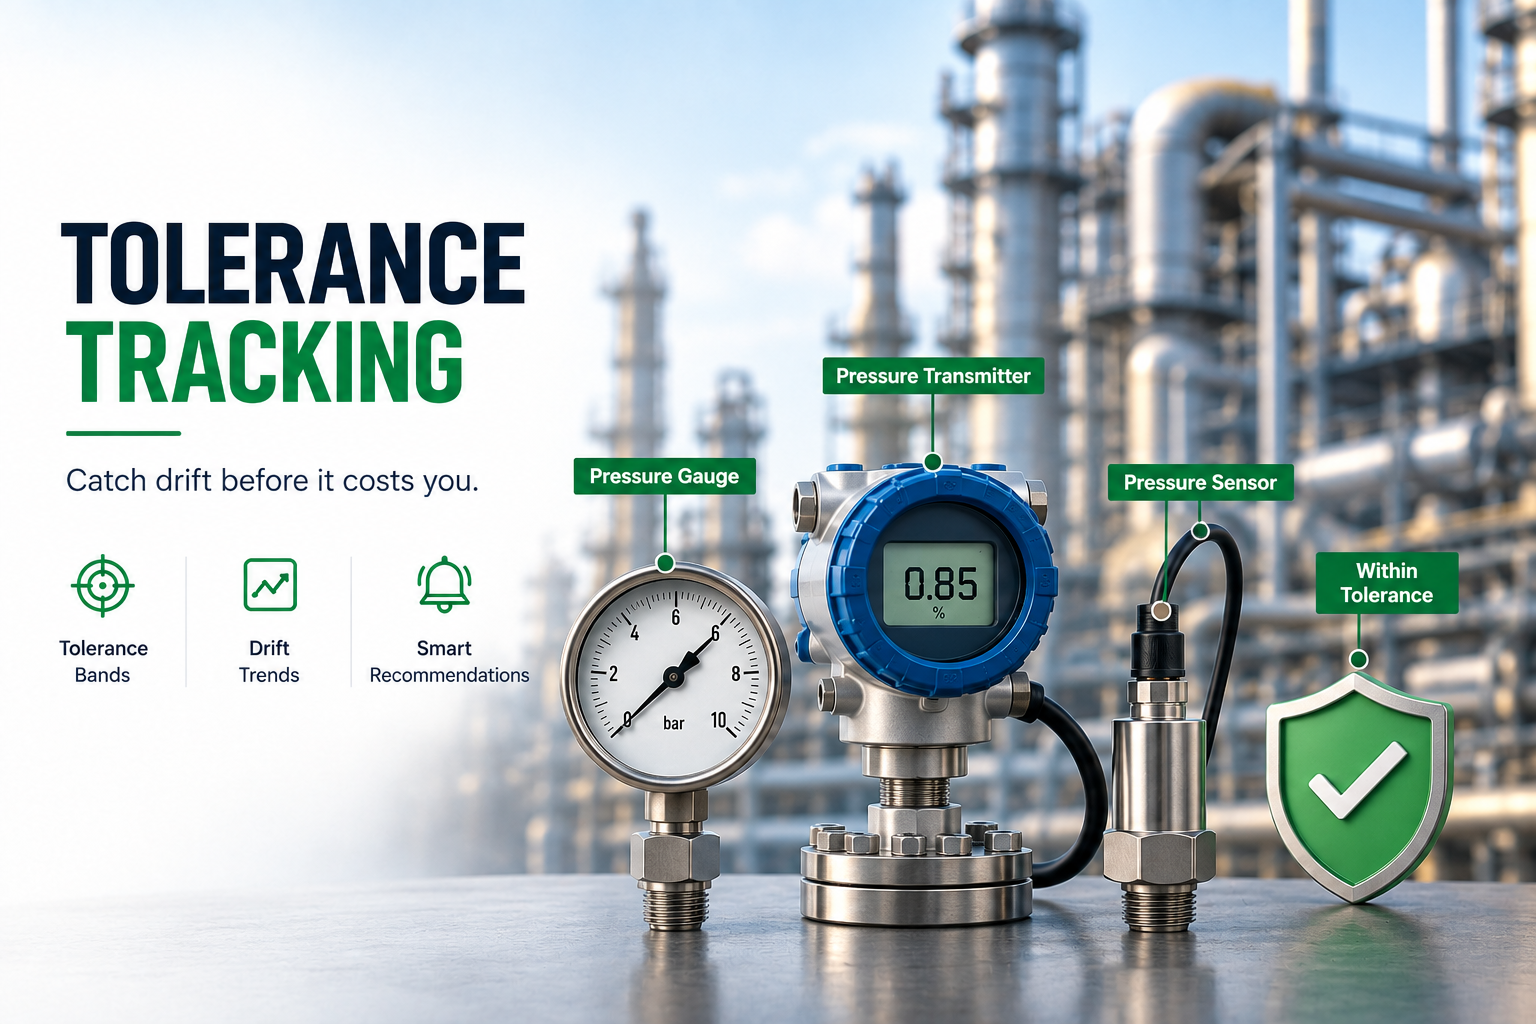
Catch Drift Before It Costs You
Fixyee compares every calibration result against the instrument's tolerance band — flagging drift trends early so you replace or adjust instruments before they push a process out of spec.

Live Sensor Health, All in One Place
Connected IoT sensors stream health, drift, and status data straight into Fixyee — so problems show up on your dashboard before they show up in your production data.
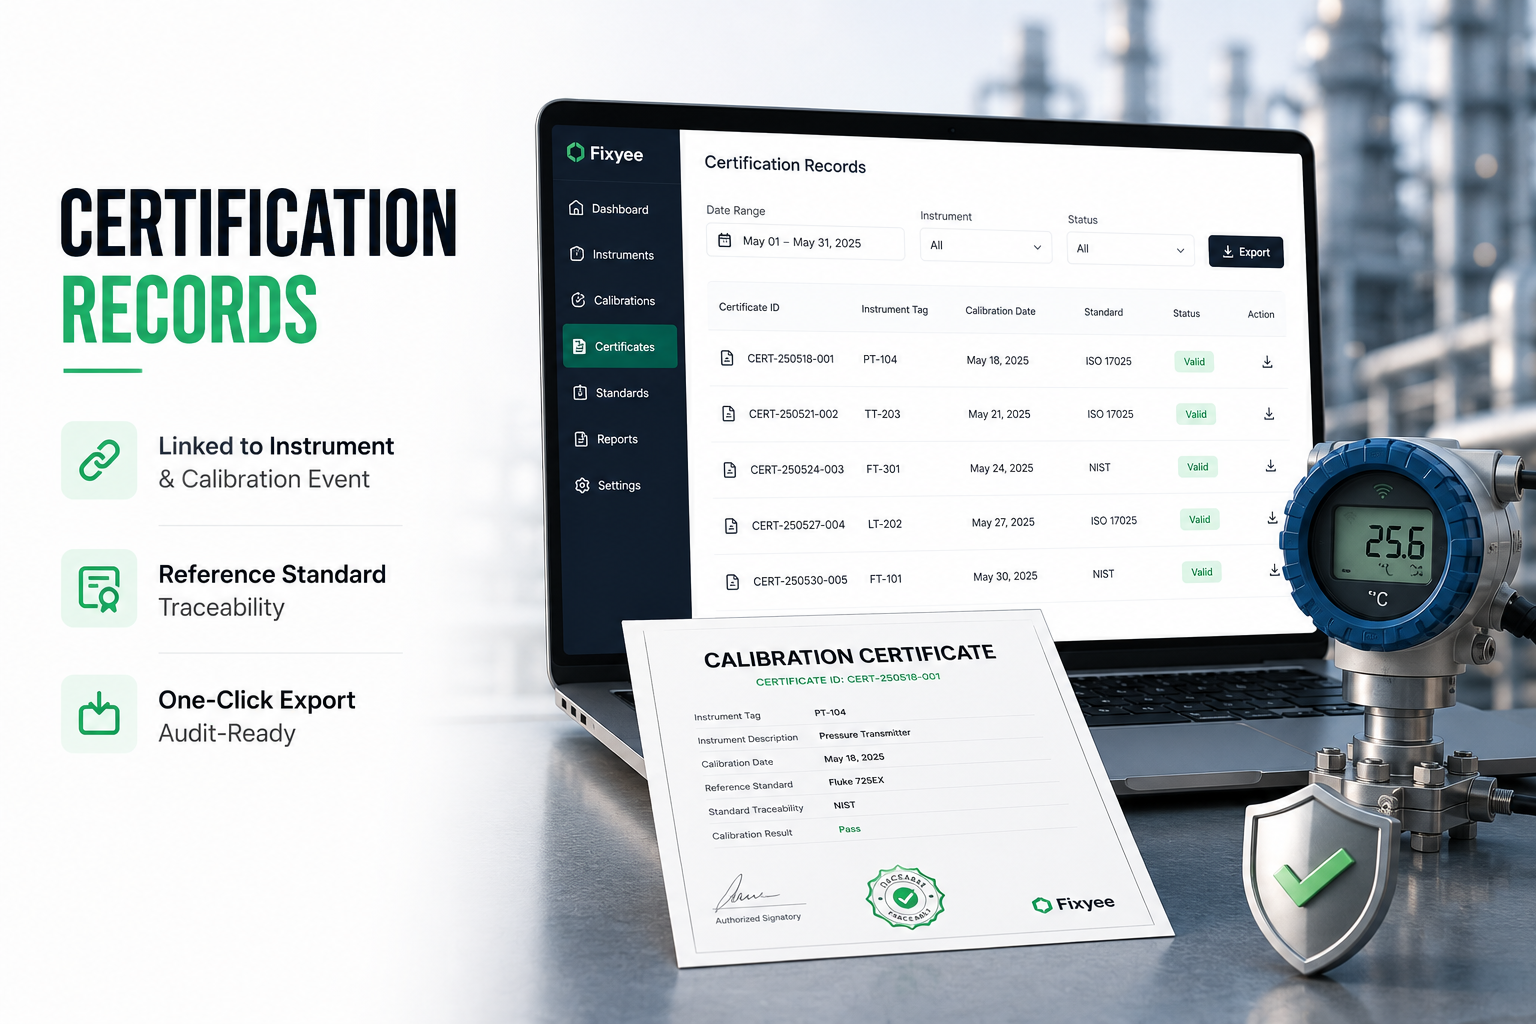
Traceable, Audit-Ready Records
Every calibration certificate is stored against the instrument tag, digitally signed, and traceable to national reference standards — ready for ISO 9001, ISO 17025, or regulatory audit at any moment.
From tag registration to
traceable certificate
A streamlined workflow built around how metrology teams, process engineers, and QA managers actually run an instrument program.
Register Every Tag
Log each gauge, meter, and instrument with tag ID, range, tolerance band, and calibration interval.
Schedule & Assign
Fixyee schedules calibration jobs automatically and assigns the right technician, standards, and location.
Calibrate & Certify
Technicians capture as-found and as-left readings on mobile, with tolerance results calculated live.
Traceable Records
A digital certificate is generated automatically — signed, stored, and linked to reference standard traceability.
12 Powerful Solutions for
Instrument & Sensor Management
Every tool your instrumentation team needs — from predictive calibration to AI-powered compliance — built into one connected platform.
Preventive & Predictive Maintenance
Interval, usage, and condition-based triggers with auto-assigned technicians and calibration parts.
Learn moreSafety Inspection & Compliance
Regulatory-compliant instrument inspections with photo capture, e-signature, and instant routing to the lab.
Learn moreFuel Card Management
Centralise consumable and calibration fluid spend, flag anomalies, and reconcile usage data in real time.
Learn moreAI Stock & Inventory
Smart reorder points, multi-site instrument tracking, and supplier lead-time intelligence for zero stockouts.
Learn more360° Workshop Visibility
Live calibration lab view of every bench, technician, and open work order with drag-and-drop scheduling.
Learn moreAdvanced Dashboard & Reporting
Plant-wide calibration KPIs, out-of-tolerance trends, and ISO audit-ready exports in one configurable dashboard.
Learn moreReal-Time Asset Location
Live tracking of instruments across sites, storage rooms, and field locations — always know where every gauge is.
Learn moreAI Defect Management
AI-classified instrument faults from inspection data, auto-prioritised and routed to the right technician.
Learn moreWork Order Management
Digital calibration and repair work orders from creation to close-out — with parts, labour, and cost tracking.
Learn moreDocuments Valet
Centralised instrument document store — calibration certificates, datasheets, and service records always audit-ready.
Learn moreAutomatic Recall Management
Instant recall alerts matched to your instrument register, with automated work order creation and OEM docs attached.
Learn moreAI Warranty Management
Auto-detect warranty-eligible repairs, file claims before expiry, and track every reimbursement in one place.
Learn moreEnd-to-End Services That
Keep Your Instruments Compliant
Expert-led programmes that handle the heavy lifting — so your team focuses on process accuracy, not paperwork.
Maintenance
Automated calibration and PM scheduling from trigger to technician sign-off — every service logged and ISO-ready.
Explore MaintenanceCompliance
ISO 9001, ATEX, and safety authority compliance managed end-to-end — from calibration record to audit export.
Explore ComplianceReporting
Plant-wide instrument KPI dashboards and one-click audit-ready reports that give management instant visibility.
Explore ReportingInspections
Structured instrument inspection workflows with photo capture, e-sign, and instant defect routing to the lab.
Explore InspectionsBuilt for every instrument
you have in service
From pressure gauges to flow meters to smart IoT transmitters — Fixyee adapts to any instrument population.


We used to manage 8,000+ instrument tags across three sites on a mix of spreadsheets and PDF certificates. Since deploying Fixyee, every calibration is scheduled automatically, every certificate is linked to the tag, and our out-of-tolerance events have dropped by more than half. Audit prep that used to take a week now takes an afternoon.

Sensor & Instrument FAQs
Ready to run your instruments with total confidence?
See how Fixyee automates calibration, tolerance tracking, and traceable records for sensor populations of any size.